Shower Remodel
What we did.
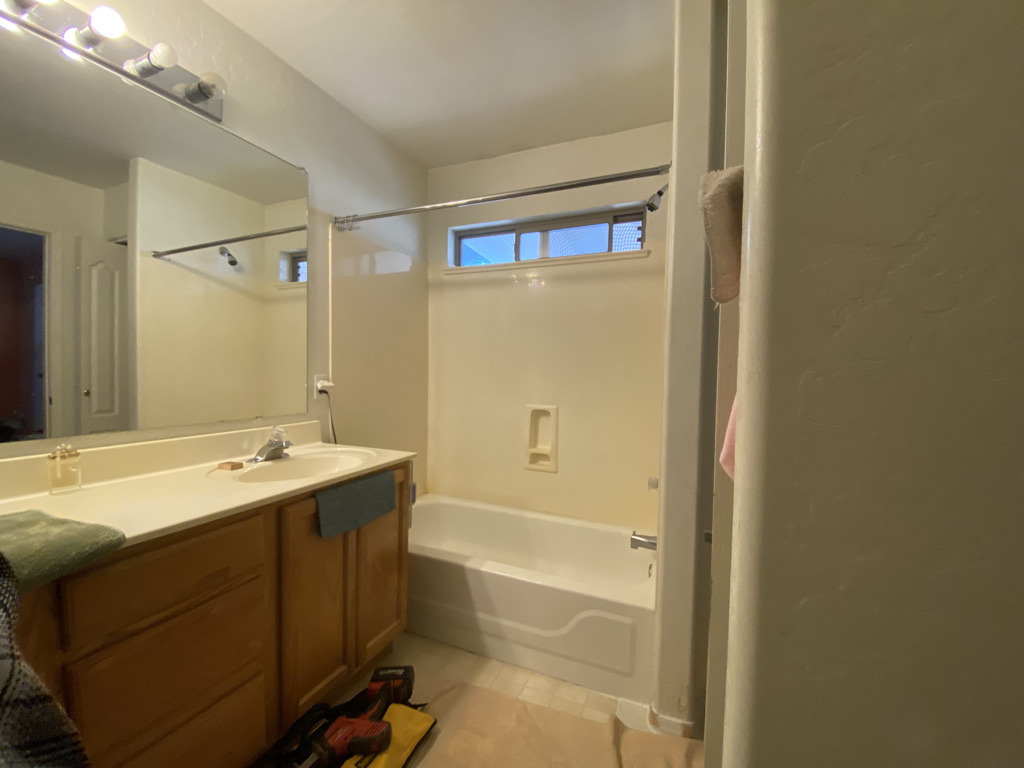
A 1990s primary bathroom in Gilbert had reached the end of its life — a rusted-through steel tub, dated oak cabinetry, cultured marble sink, and original vinyl flooring. Over six weeks we took it down to the studs and rebuilt it as a modern, custom-finished space with riftsawn white oak millwork, a fully tiled shower, and proper layered lighting.
The issues.
- The old steel tub had rusted through at the drain and started leaking.
- Lighting was a single light bar above the sink — no general or accent lighting.
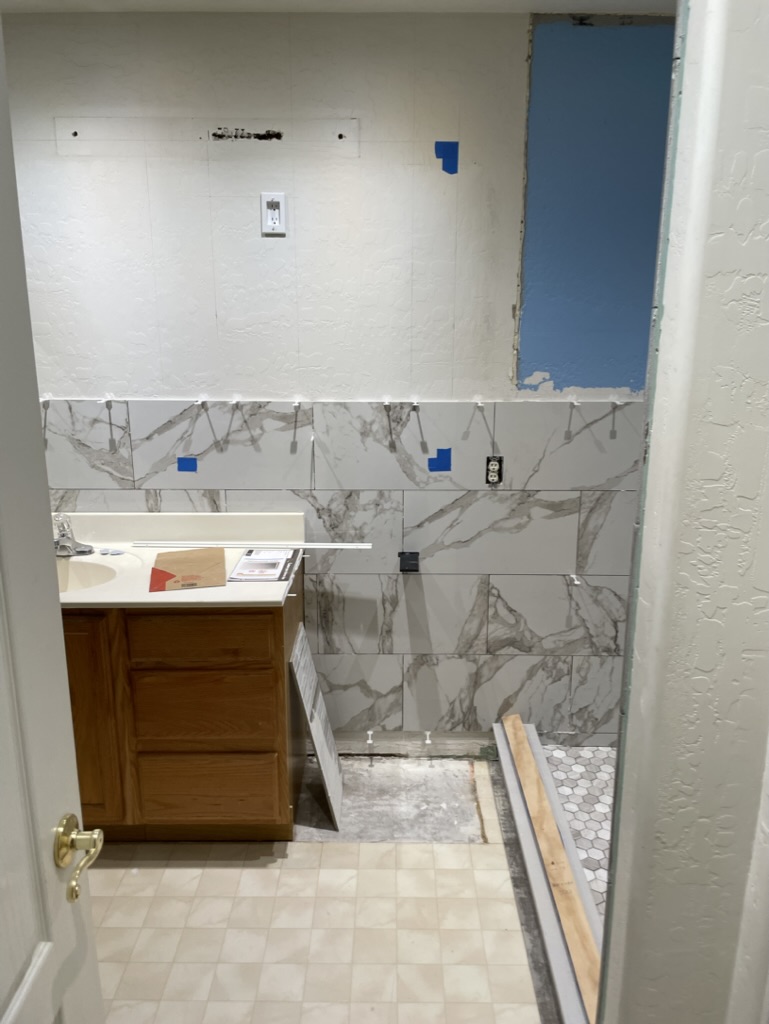
- Original 90s oak cabinets, cultured marble sink, and vinyl flooring throughout.
- A linen closet with a bifold door that operated poorly and ate floor space.
- Overall lack of usable storage in the room.
How we solved it.
- 1
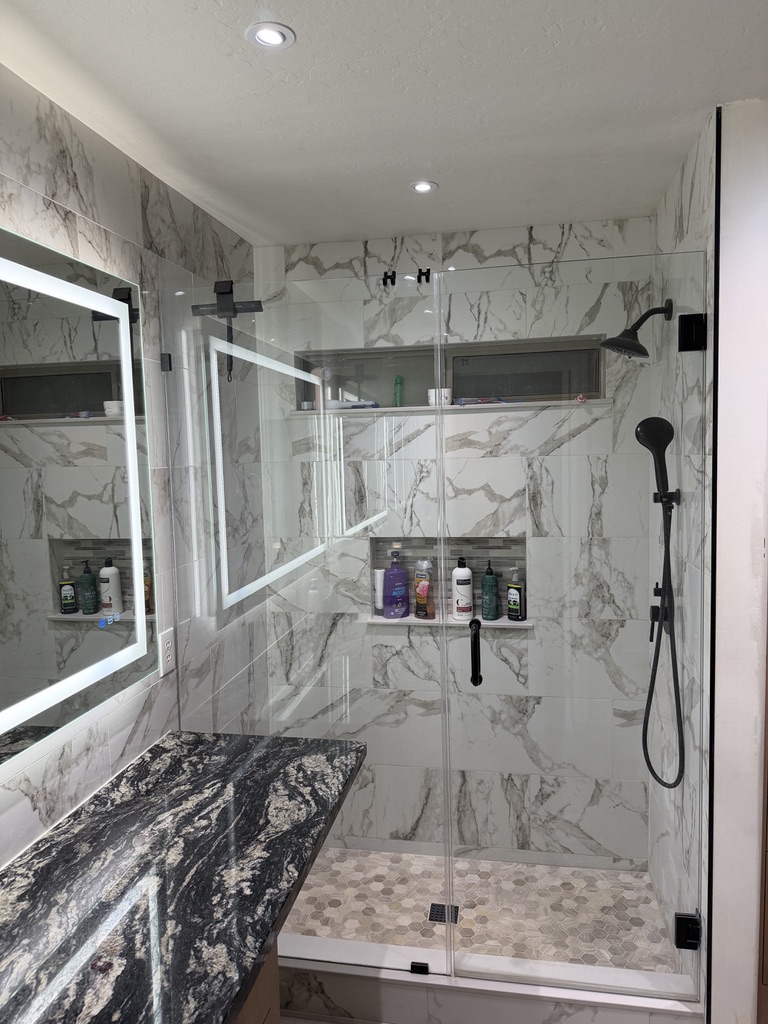
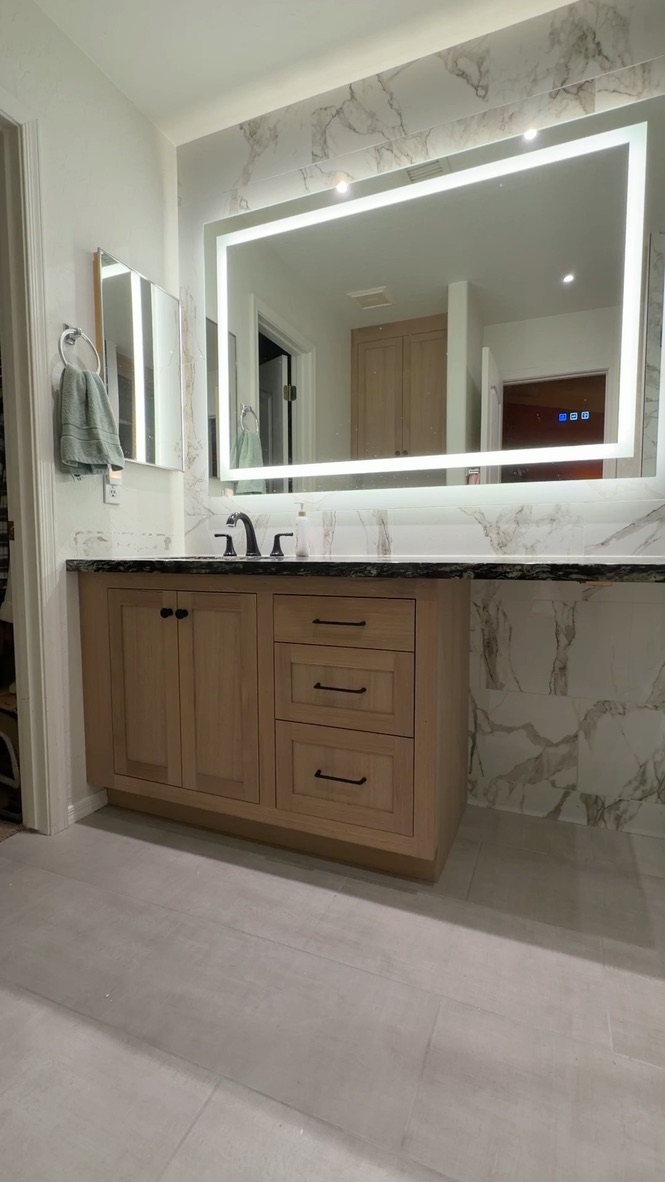
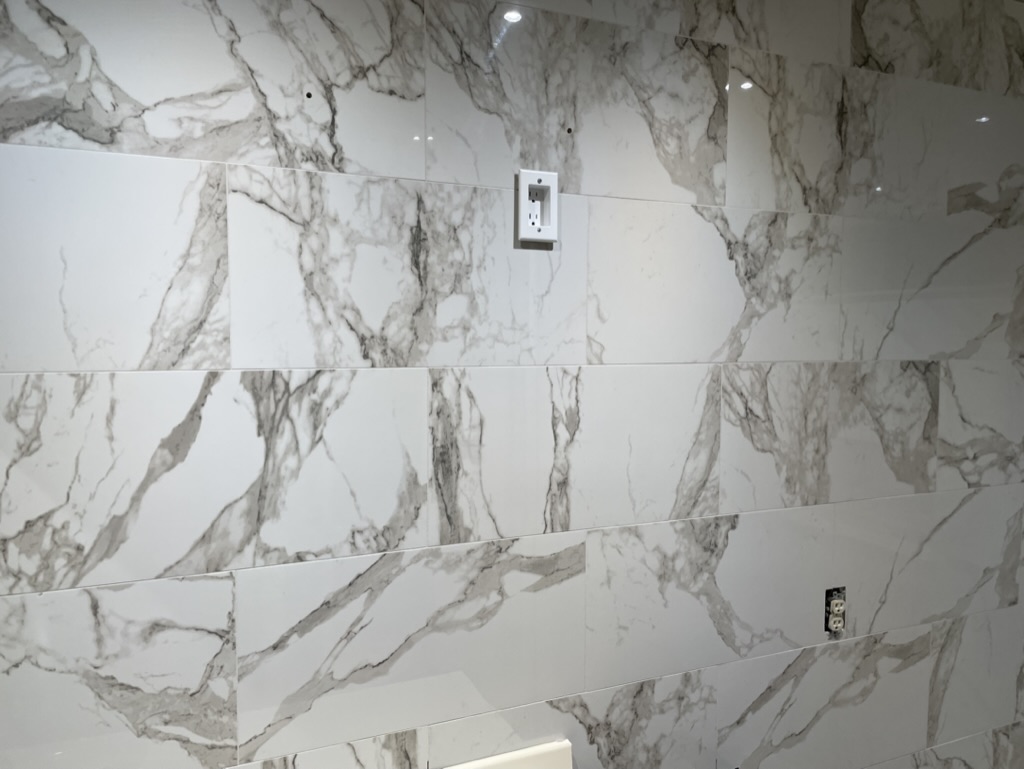
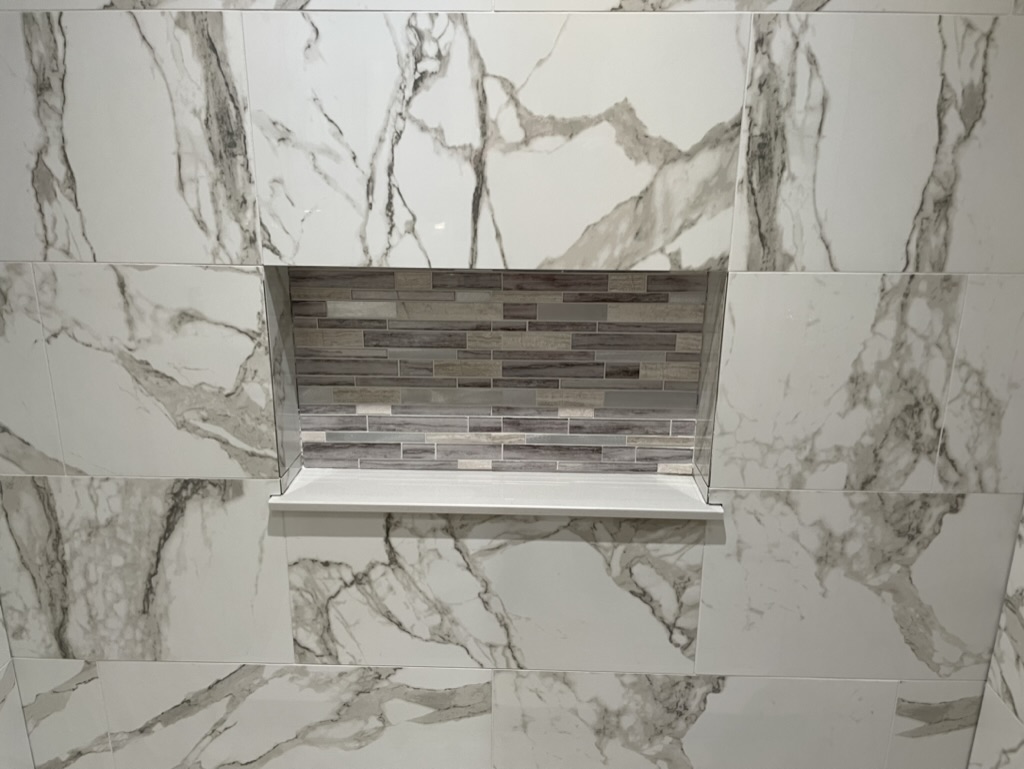
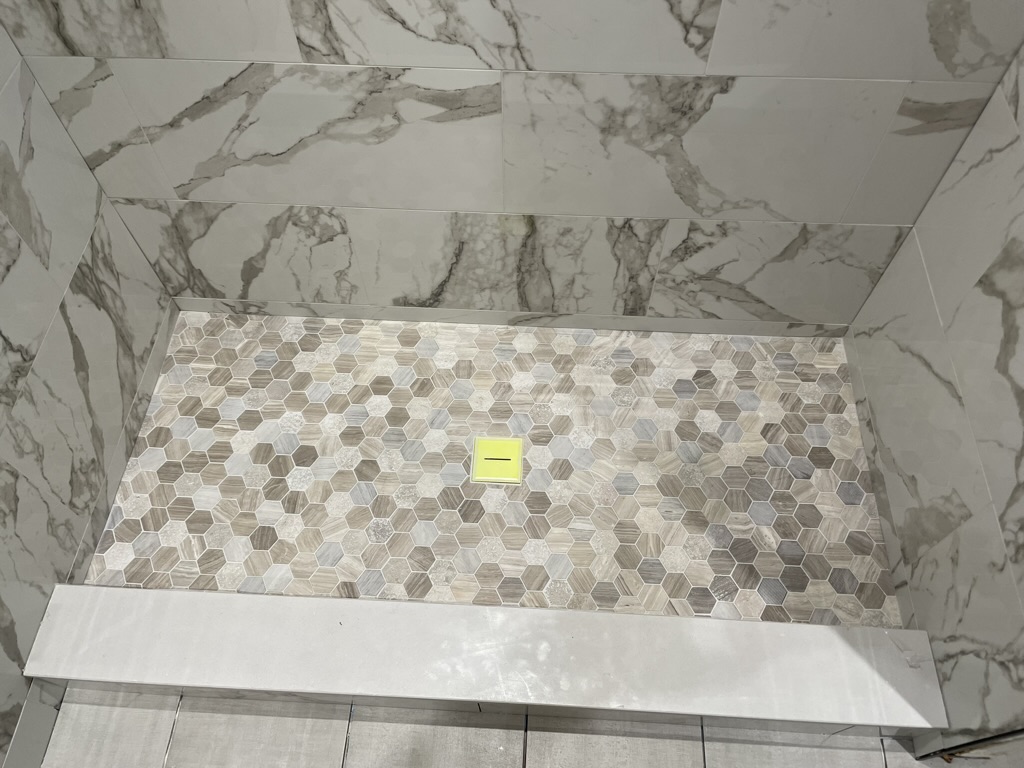
Removed the tub, relocated the drain to the center of the new shower, and rebuilt the framing with a new curb. Cement board backing with a liquid waterproofing membrane, then 24×12 marble-look tile on the walls (wrapped behind the vanity mirror), 2" hex stone on the floor, and an accent tile in the niche. Quartz caps on the window sill, niche, and curb. All tile miter-edge matched around the window and niche. New shower and faucet fixtures installed.
- 2
Replaced the single light bar with a backlit mirror with built-in dimming and color-temperature control for task lighting at the sink. Added dimmable can lights overhead for general lighting.
- 3
Replaced the golden oak vanity with a custom riftsawn white oak cabinet finished in Rubio Monocoat 2C oil. New granite countertop, sink, and faucet. Vinyl flooring swapped for ceramic tile.
- 4
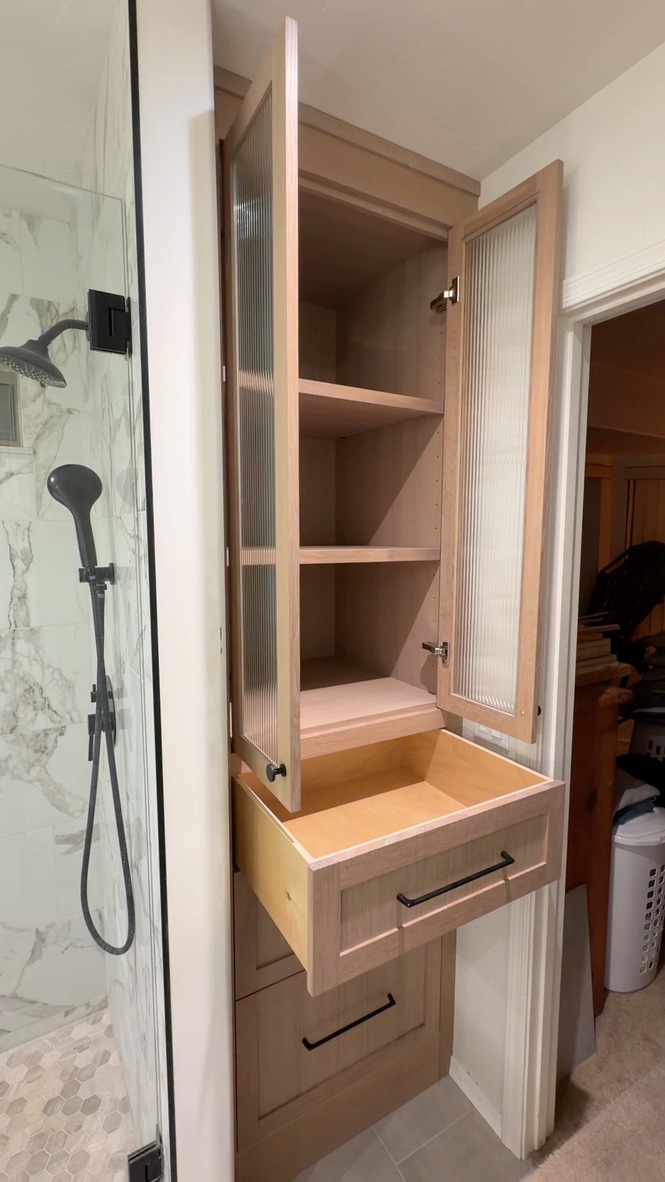
Demoed the linen closet and built a custom riftsawn white oak cabinet in its place — reeded glass doors on Blum soft-close hinges and three oversized drawers on Blum soft-close undermount slides with new hardware.
- 5
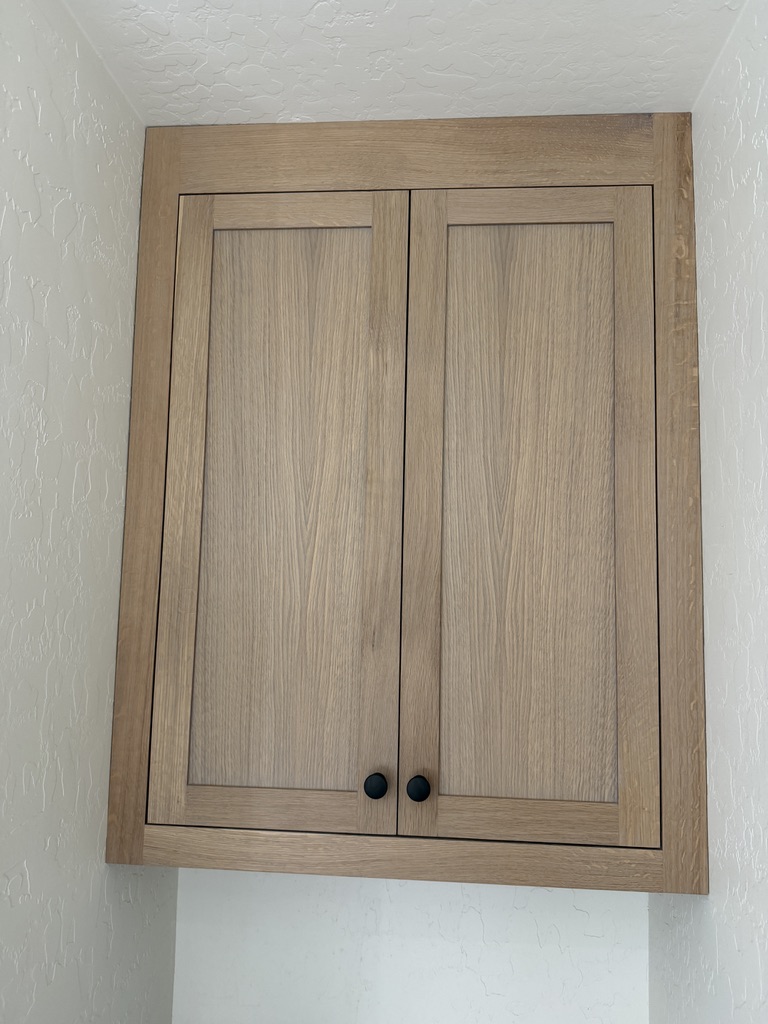
Added a matching white oak cabinet above the toilet for additional storage. Toilet replaced during the renovation.
Watch the build.
Short clips from across the project — tap any one to play.
- Original spec was a standard mirror + light bar — upgraded to a backlit mirror with dimming and color-temperature control.
- Vanity and linen-closet cabinets upgraded from painted maple to stained riftsawn white oak.
Working inside a tight bathroom footprint while keeping the rest of the home livable, plus adjusting the schedule and material orders around two mid-project change orders.
Drag to compare.
On the jobsite.
How it came together.
- 1Free on-site walkthrough
We met the homeowner, scoped the job, and locked the quote — no surprises.
- 2Materials sourced locally
Picked up everything from East Valley suppliers so we could start the next morning.
- 3Clean, contained workdays
Drop cloths, dust barriers, and end-of-day cleanup. Property left better than we found it.
- 4Final walkthrough & warranty
Customer walkthrough, punch-list complete, 1-year workmanship warranty filed.